
Planning Radiant Heat System Capacity: How to Size Your Home’s Heating System
Learn how to size a radiant heating system using heat-loss calculations, emitter output, and boiler capacity. Get the questions to ask before approving a replacement.
November 9, 2026
A radiant heating system should keep your home comfortable on cold days without producing far more heat than the house can use. That sounds straightforward. Yet boiler replacement decisions often start with the rating on the existing appliance rather than the needs of the home.
The old boiler might have been oversized when it was installed. Insulation, windows, or air sealing may have changed since then. Even a system that has heated the house reliably for decades can be a poor sizing reference.
Good planning connects the home’s heat loss with the output of its radiators or in-floor heating and the operating range of the heat source. Domestic hot water needs may affect the decision, too.
Here is how those pieces fit together, what a useful assessment should include, and which questions to ask before approving a replacement.
Start With Heat Loss, Not the Existing Boiler
A heat-loss calculation estimates how quickly a building loses heat under defined indoor and outdoor conditions. The heating system needs to replace that heat to maintain the desired indoor temperature.
Heat escapes through walls, ceilings, windows, doors, and floors. Outdoor air entering through leaks or ventilation also creates a heating load. A calculation accounts for these factors using the home’s dimensions, construction, and appropriate local winter design conditions.
Square footage alone cannot do that job. Two equally sized homes on the North Shore can have very different heating requirements. One might have extensive glazing and little insulation. Another might have upgraded walls, airtight windows, and a well-insulated roof.
A rule of thumb based on floor area can provide an early estimate. It is not a strong basis for selecting equipment.
Why Room-by-Room Calculations Matter
A whole-house total helps establish the required heating capacity. Room-by-room results show where that heat must go.
An upstairs bedroom with two exterior walls may need more heat per square foot than an interior room. A room above an unheated garage may behave differently again. If each room receives the same amount of tubing or radiator capacity simply because its floor area is similar, comfort can suffer.
Room-level calculations help determine whether existing radiators are adequate, how much output each floor-heating area needs, and whether a cold room has an emitter problem or excessive heat loss.
A larger boiler does not automatically fix an undersized radiator.
Understand What the Capacity Numbers Mean
Heating equipment is commonly rated in British thermal units per hour, written as Btu/h, or in kilowatts. One kilowatt is approximately 3,412 Btu/h.
A boiler’s fuel input is different from its useful heat output. An appliance rated for 100,000 Btu/h input does not deliver all of that energy to the heating water. Some energy is lost, and manufacturers may publish several ratings for different purposes.
Ask which output rating is being compared with the calculated load. Comparing a building’s heat requirement directly with a boiler’s input rating can lead to the wrong conclusion.
Consider a simplified example: a home has a calculated design heat loss of 48,000 Btu/h. Its existing boiler has an input rating of 120,000 Btu/h. That does not establish that the replacement needs the same input. The selection should follow the calculated load, applicable sizing methods, and the replacement equipment’s published ratings.
Any sizing allowance should have an explanation. Adding a large margin “just in case” can create operating problems rather than useful protection.
Check Whether the Heating Surfaces Can Deliver Enough Heat
The boiler heats water. The radiators, baseboards, or floors transfer that heat into the rooms. Both sides need to work together.
An emitter’s output depends partly on the difference between its temperature and the room temperature. Lower the water temperature, and most emitters release less heat.
That relationship matters when replacing older equipment with a condensing boiler. Lower return-water temperatures generally support condensing operation and better efficiency, but the heating surfaces still need to meet the room’s load.
Existing Radiators and Baseboards
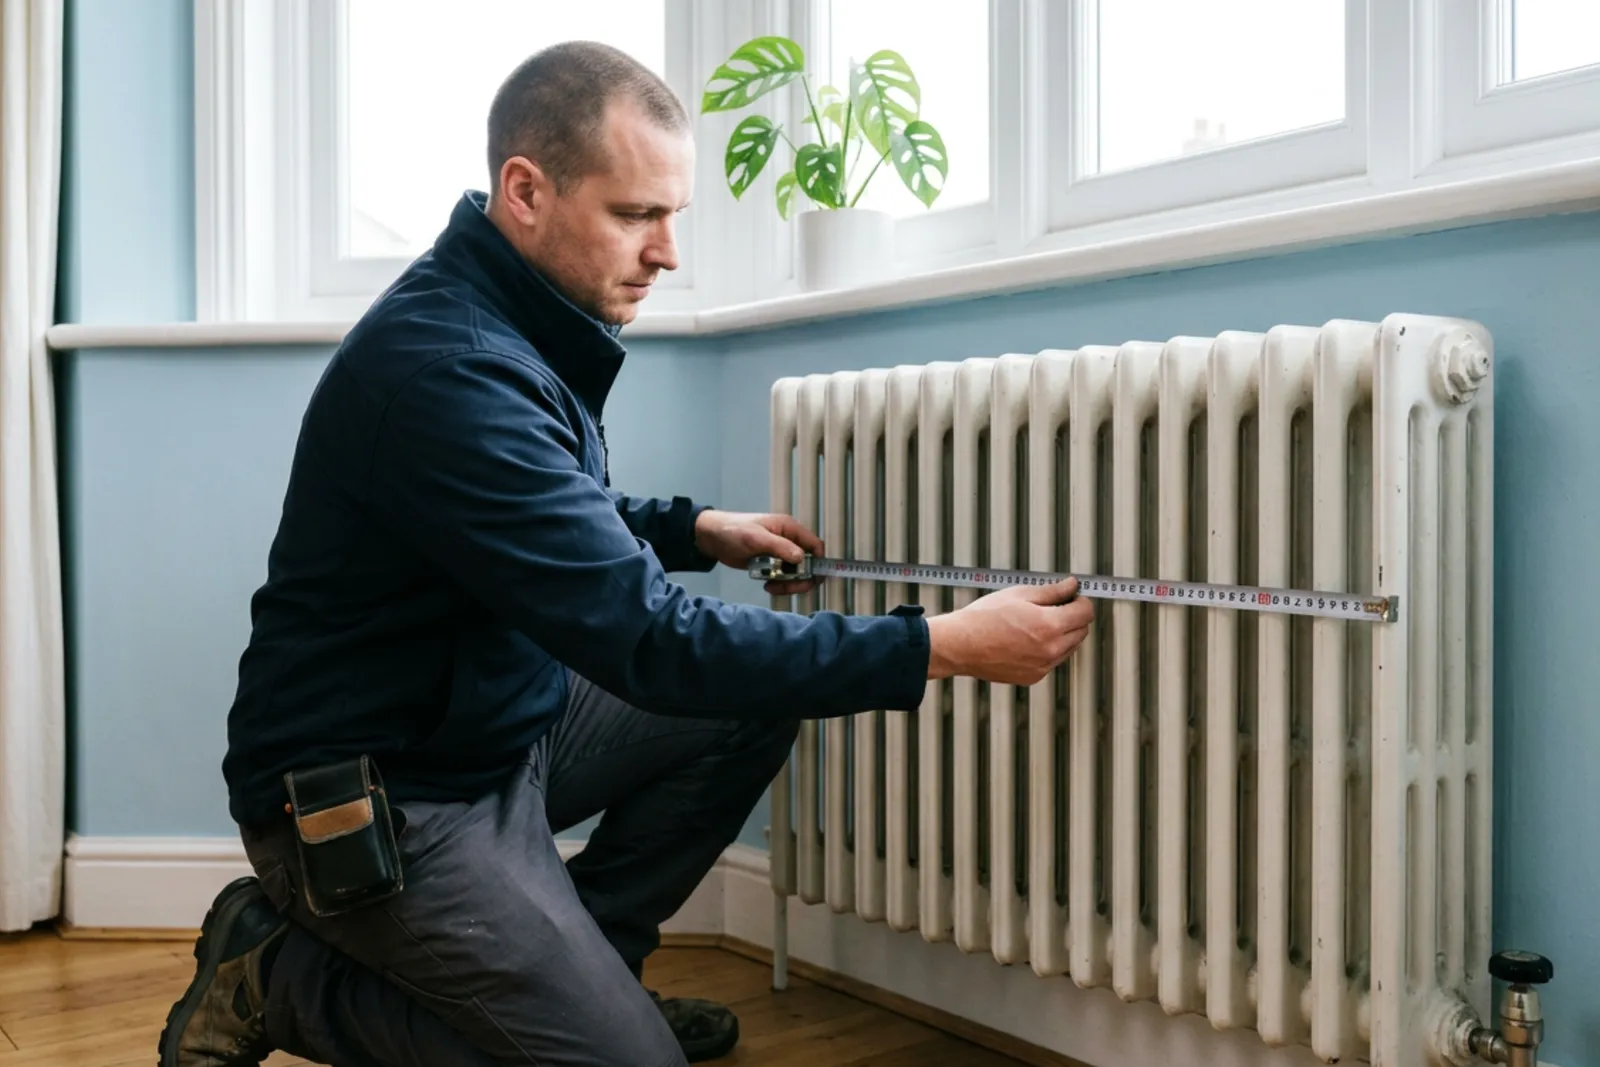
For radiator heating, an assessment should identify the emitter type and size, then estimate output at the proposed operating temperatures.
Suppose a room loses 5,000 Btu/h under design conditions. If its radiator can deliver only 3,500 Btu/h at the proposed water temperature, the design needs adjustment. Possible solutions include reducing the room’s heat loss, adding emitter capacity, or using a higher water temperature when necessary.
That last option may reduce condensing efficiency during colder weather. It can still be a reasonable design choice, but it should be understood before installation.
In-Floor Heating
In-floor heating output depends on tubing spacing, water temperature, floor construction, insulation below the tubing, and the finished floor covering.
Tile generally transfers heat more readily than thick carpet and underlay. Wood flooring may have temperature limits set by its manufacturer. An area covered by permanent cabinetry may provide little useful heating surface.
The question is whether the available heated floor can supply the room’s load without exceeding suitable floor temperatures.
Some rooms need supplemental heat. Large windows, high ceilings, or limited usable floor area can make that necessary even when the tubing installation is sound.
Minimum Output Matters Alongside Maximum Capacity
A boiler needs enough maximum output for cold conditions. It also needs to operate sensibly when the home requires much less heat.
Many modern boilers modulate, meaning they vary their firing rate. Their minimum output is especially important during mild weather and when only a small zone calls for heat.
Imagine a boiler that can reduce its output to 15,000 Btu/h. A small bathroom zone might need only 2,000 Btu/h at that moment. Without suitable system design and controls, the boiler may repeatedly start and stop because it produces heat faster than the active zone can absorb it.
This is short cycling. It can reduce efficiency and increase wear.
A wide advertised turndown ratio does not tell the whole story. Compare the actual minimum output with the smallest expected operating load. A larger boiler with an impressive ratio can still have a higher minimum output than a smaller model.
Treat Zoning and Water Flow as Part of Sizing
Dividing a home into zones can improve control, but many small zones can complicate boiler operation.
The system needs appropriate water flow through the heat source and distribution piping. Pumps, valves, pipe sizes, and controls all affect that flow.
Depending on the equipment and piping arrangement, a design may need hydraulic separation, a buffer tank, or another method of managing differences between boiler flow and zone flow. These components are not automatic requirements for every home. They should solve a specific hydraulic or cycling problem.
Existing hydronic heating systems also deserve a condition assessment. Sludge, trapped air, failed valves, or a poorly performing circulator can limit heat delivery. Replacing the boiler without addressing those faults may leave the original comfort complaint unresolved.
Before assuming the house needs more capacity, confirm that the current system can move heat where it is needed.
Account for Domestic Hot Water Separately
Space heating and domestic hot water are different loads. How they interact depends on the system arrangement.
A boiler connected to an indirect storage tank may temporarily prioritize tank reheating over space heating. With suitable storage and controls, the design may not require adding the full peak water-heating demand to the full design space-heating load.
A combination boiler heats the home and produces domestic hot water in one appliance. Its maximum capacity may be driven by hot water demand rather than space heating. That makes its minimum heating output worth close attention in a smaller or efficient home.
A tankless water heater is generally sized around the required flow rate and temperature rise. It should not be assumed suitable for space heating unless its listing, design, and applicable requirements permit that use.
Discuss simultaneous demand rather than fixture count alone. Two showers running together create a different requirement than two showers used at separate times. Incoming winter water temperature also affects the energy needed to reach the desired delivery temperature.
Storage volume, recovery rate, and priority settings can all influence the final equipment choice.
Include Other Loads Only With a Defined Plan
Some properties use shared equipment for pool heating, hot tub heating, or additional buildings. Those loads need their own calculations and operating assumptions.
A pool’s heating requirement depends on surface area, exposure, cover use, desired temperature, and the expected warm-up period. It cannot be estimated reliably as a small percentage added to the home’s heating load.
Timing matters, too. A seasonal pool that operates outside the heating season presents a different sizing problem than a hot tub maintained throughout winter.
If one heat source serves several uses, ask how priorities work. Which load receives heat first? Can another wait? Are heat exchangers and controls required to separate water circuits?
The answers determine whether shared equipment is practical and how much capacity it needs.
What to Ask for Before Approving a Quote
A useful proposal should explain the design well enough that you can compare it with another proposal. Equipment model numbers and a total price are not enough.
Ask for the following:
The calculated whole-house heat loss, with room-level results where distribution is being designed or evaluated.
The proposed boiler’s useful maximum output and minimum firing output.
An explanation of how existing radiators or floor heating will meet the load at the planned water temperatures.
The domestic hot water assumptions, including simultaneous demand, storage, and priority control where applicable.
A scope covering piping changes, pumps, controls, venting, condensate disposal, permits, and commissioning.
A fixed written quote is easier to assess when its assumptions and exclusions are clear. Hidden conditions may still require a change, but the expected work should be documented.
For gas-fired equipment, use appropriately licensed gas fitters and confirm applicable permit requirements. In British Columbia, homeowners should also verify relevant contractor credentials and WorkSafeBC coverage where applicable.
If a FortisBC rebate affects your budget, check current eligibility requirements before purchasing. Eligible equipment, installation conditions, and application rules can change.
Installation Approval and Commissioning Have Different Jobs
Municipal inspections check work against applicable requirements at particular stages. A rough-in inspection may occur before tubing or piping is concealed.
That inspection is not the same as a complete heating design assessment. It should not be treated as proof that boiler capacity, room output, or domestic hot water performance has been fully evaluated.
Boiler commissioning happens at startup. It confirms that the installed equipment is configured and operating according to the manufacturer’s requirements and the system design.
For a gas boiler, this includes appropriate combustion checks and safety verification by qualified personnel. Hydronic checks may include filling and purging, pressure verification, pump settings, control operation, and confirmation that zones respond correctly.
Outdoor reset deserves attention where it is used. This control adjusts heating-water temperature in response to outdoor conditions. A suitable reset curve can reduce unnecessary water temperatures during milder weather.
Ask for commissioning records and an explanation of the controls. You should know how to adjust room temperatures and which settings are best left to a technician.
Choose Capacity You Can Explain
A well-sized radiant heating system rests on a chain of evidence: calculated heat loss, adequate heating surfaces, suitable water temperatures, and equipment that can handle both high and low demand.
The best proposal is not necessarily the one with the biggest boiler or the highest advertised efficiency. It is the one that explains how the equipment will work in your home.
Before approving a replacement, ask a simple question: “What shows that this capacity is right?”
A clear answer should refer to calculations, emitter performance, hot water requirements, and operating controls. Those details are worth more than matching the old boiler’s label.
Wondering how this applies to your house?
Send us the make, model and the symptom, we will tell you straight.
Get a fixed quote